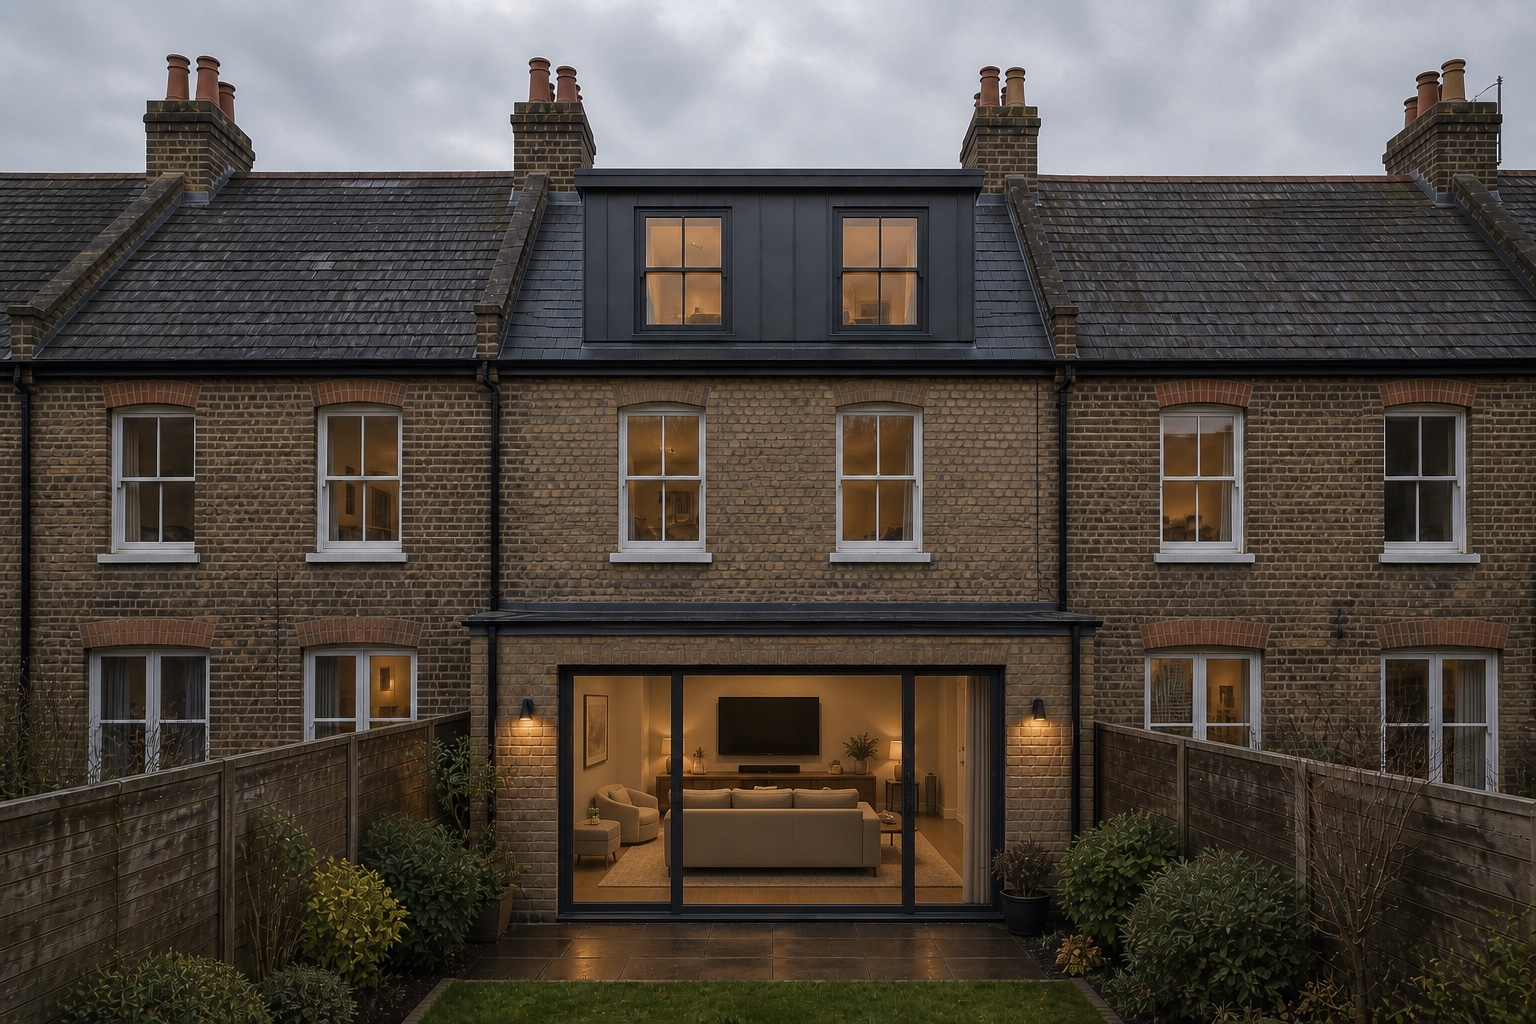
Rear dormer
A practical route to full-height floor area in many Greenwich terraced homes, with room for a bedroom, office or ensuite.
Loft conversion builders in Greenwich
Precise loft builds from approved drawings, with one site team and a programme agreed before work starts.
Build-only loft specialists
Fixed, itemised quotation
One accountable site team
Greenwich and South East London
Greenwich homes range from compact Victorian terraces to later semi-detached houses, each with a different roof, access and planning context. Meridian takes the approved design and turns it into a finished room, coordinating structure, roofing, services, stairs and decoration.
The best conversion is the one that fits the roof, the street and the way you want to use the room.
A practical route to full-height floor area in many Greenwich terraced homes, with room for a bedroom, office or ensuite.
Extends a sloping side roof into a vertical gable, often unlocking a larger, more usable plan in end terraces and semi-detached homes.
Rebuilds the rear roof slope for maximum space. Particularly relevant to some London roof forms and normally subject to planning approval.
Works within the existing roof shape where headroom is already good, keeping the exterior intervention and structural work more contained.
National permitted development rights can cover some house loft extensions, but they do not apply in every situation. Greenwich also contains conservation areas and Article 4 direction areas where extra controls may apply.
Confirm planning or lawful development status
Obtain building regulations approval
Review party wall requirements with your adviser
Finalise architectural and structural drawings
Meridian starts once the design is resolved. That keeps responsibility clear and lets the quotation follow the drawings.
We review the drawings, calculations, finish schedule, access and postcode, then issue an itemised quotation.
Key dates, site setup, deliveries and decisions are mapped before the first day of work.
One team coordinates structure, roof, stairs, first and second fix, plastering and decoration.
We work through the final details, certificates and agreed snagging before the room is handed back.
We quote loft builds across Greenwich, Blackheath, Charlton, Kidbrooke, Eltham, Woolwich and nearby SE London postcodes. Send your postcode with the plans so we can confirm availability and site access.
Send your postcode and plansSome houses can use permitted development rights, subject to national limits and local restrictions. Conservation areas, listed buildings and Article 4 directions can change what is allowed. Ask your architect or Royal Greenwich planning team to confirm the route for your address before building starts.
A rear dormer is often the most efficient way to add usable floor area and headroom to a terraced house. A mansard can create more space but usually needs planning permission. The roof shape, street context and local design controls determine the right solution.
A typical dormer build usually takes around 8 to 10 weeks on site. Hip-to-gable and mansard projects can take 10 to 14 weeks, depending on structure, access and finish. Your programme should be agreed against the final drawings before work begins.
Usually, yes. Where the roof and access allow, the working area can be separated from the home and reached externally for much of the build. The new staircase is commonly opened through later in the programme.
Send the architect's drawings, structural calculations and your Greenwich postcode. These let us price the specified structure, roofing, services and finish as an itemised build rather than a broad estimate.
Send the plans and postcode. We will review the build and tell you what we need to price it properly.